Roof ventilation calculator
Proper attic ventilation protects the roof, improves energy efficiency and keeps the home healthy. Estimate your net free area under the widely used 1/300 rule.
Estimated requirement
Enter your attic length and width to see an estimate.
Estimate only, using the 1/300 rule and typical Duraflo exhaust ratings. Exhaust must be balanced with equal soffit intake — we confirm the exact system on site. Call (705) 325-1805 to have A & G size it for your roof.
Ventilation questions
Yes. Adding more exhaust than the intake can supply creates a vacuum that pulls warm, moist air from your living space into the attic through bypasses like pot lights and hatches — turning the roof into a dehumidifier and causing frosted sheathing and rot. This tool sizes exhaust; the intake must match it.
Ventilation is a 50/50 balance and this tool calculates the exhaust half. A & G can coordinate with your aluminum contractor to solve the intake half so the whole system works.
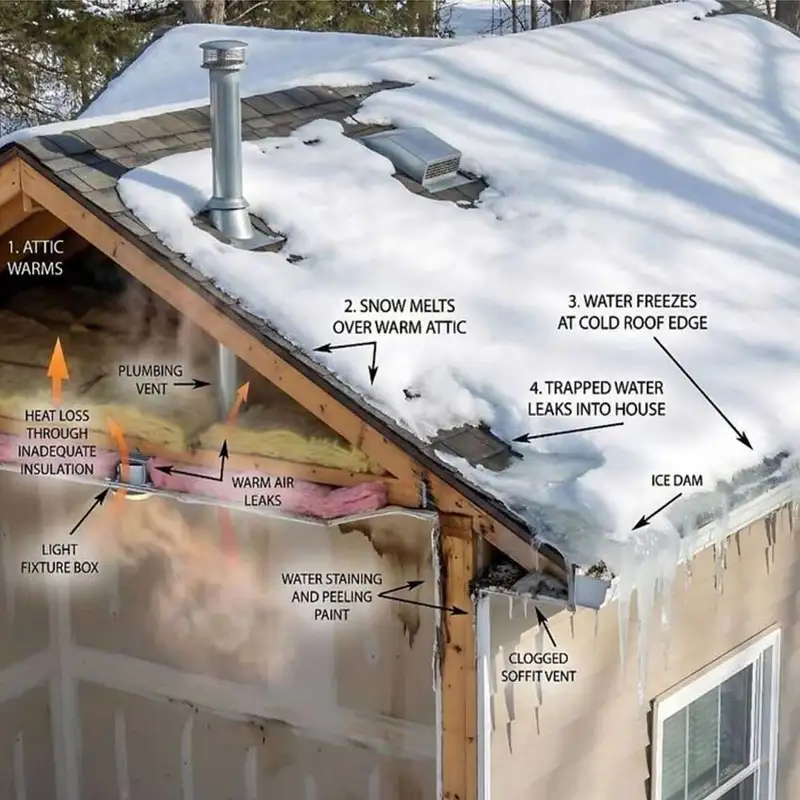
Look for internal signs: delaminating plywood (layers separating as the wood "cooks" from trapped humidity), rusty H-clips between plywood sheets, and heavy winter ice girdles above the gutter line.
The volume of air required stays the same, but the delivery hardware changes — Euroshield or standing seam metal often require specific ridge-venting profiles to maintain warranty and handle snow loads.
Request a free estimate
Tell us about your roof and we'll follow up to book an on-site assessment. Prefer to talk? Call or text (705) 325-1805.