Roof & attic ventilation
A roof's worst enemy isn't rain — it's trapped heat. We calculate and install balanced ventilation so your attic breathes, ice dams stop forming, and the roof lasts the years it should.
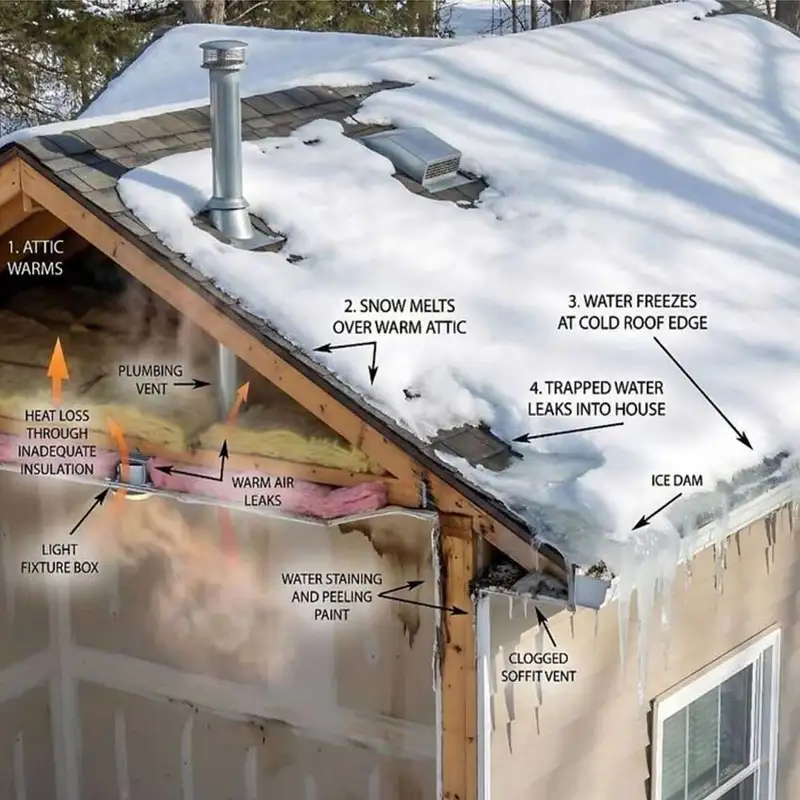
Is your roof breathing?
Without proper intake and exhaust, heat builds up in the attic. Snow melts unevenly, ice dams form along the eaves, and the trapped moisture causes structural damage and leaks. In summer, the same trapped heat cooks the roof from below and shortens its life.
We treat ventilation as mathematics, not guesswork — calculating the required net free area using the 1/300 rule and balancing exhaust with the soffit intake so the system actually works. Where the intake half needs an aluminum contractor, we coordinate so the whole system is right.
What proper ventilation delivers
Balanced roof ventilation:
How it gets booked
From my first phone call where I reached Violet, to Josh for the quote, then Glenn and his team on site — they arrived as scheduled, worked quickly and efficiently, noted and fixed problems with the adjacent siding, and cleaned up the site beautifully.
I owned a large high-end roofing company based in Toronto for 35 years. I chose A&G partly based on reviews, but also on the instant knowledge and credibility Josh and Adam portrayed. They did not disappoint.
We had three roofs done. Very professional. Showed up when they said they would. Explained everything as they worked. Cleaned up everything. The roofs look great.
Other roofing services
A & G also handles these across Orillia, Simcoe County and Muskoka.

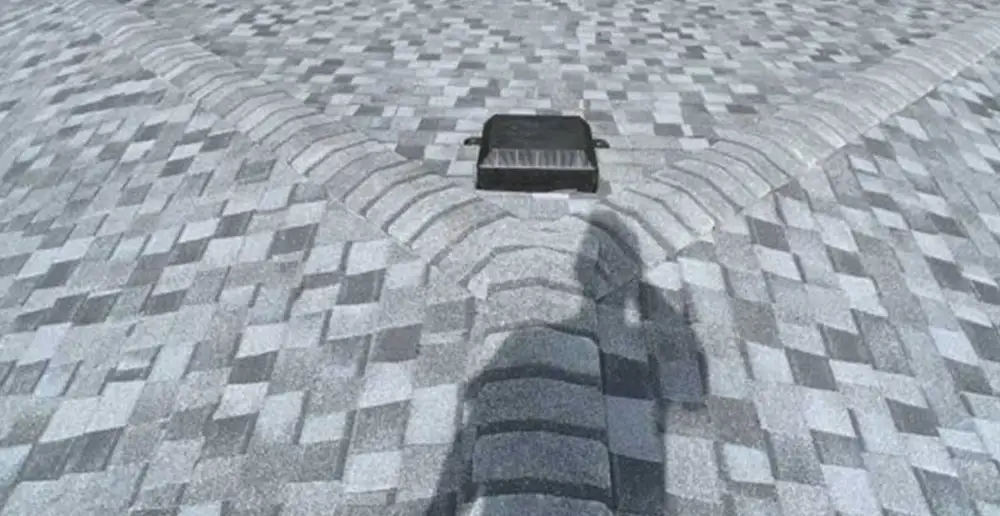
Roof ventilation questions
Yes. Adding more exhaust than the intake can supply creates a vacuum that pulls warm, moist air from your living space into the attic through bypasses like pot lights and hatches — turning the roof into a dehumidifier. Exhaust and intake must be balanced.
Look for internal signs: delaminating plywood (layers separating as the wood "cooks"), rusty H-clips between plywood sheets, and heavy winter ice girdles above the gutter line — all point to inadequate exhaust.
The volume of air required stays the same, but the delivery hardware changes — Euroshield or standing seam metal often need specific ridge-venting profiles to maintain their warranty and handle snow loads.
Yes — try our ventilation calculator for a quick estimate, then call (705) 325-1805 and we'll confirm the right system for your roof.
Let's take a look at your roof
Request a free estimate or call (705) 325-1805 and our office will follow up.
Request a free estimate
Tell us about your roof and we'll follow up to book an on-site assessment. Prefer to talk? Call or text (705) 325-1805.